
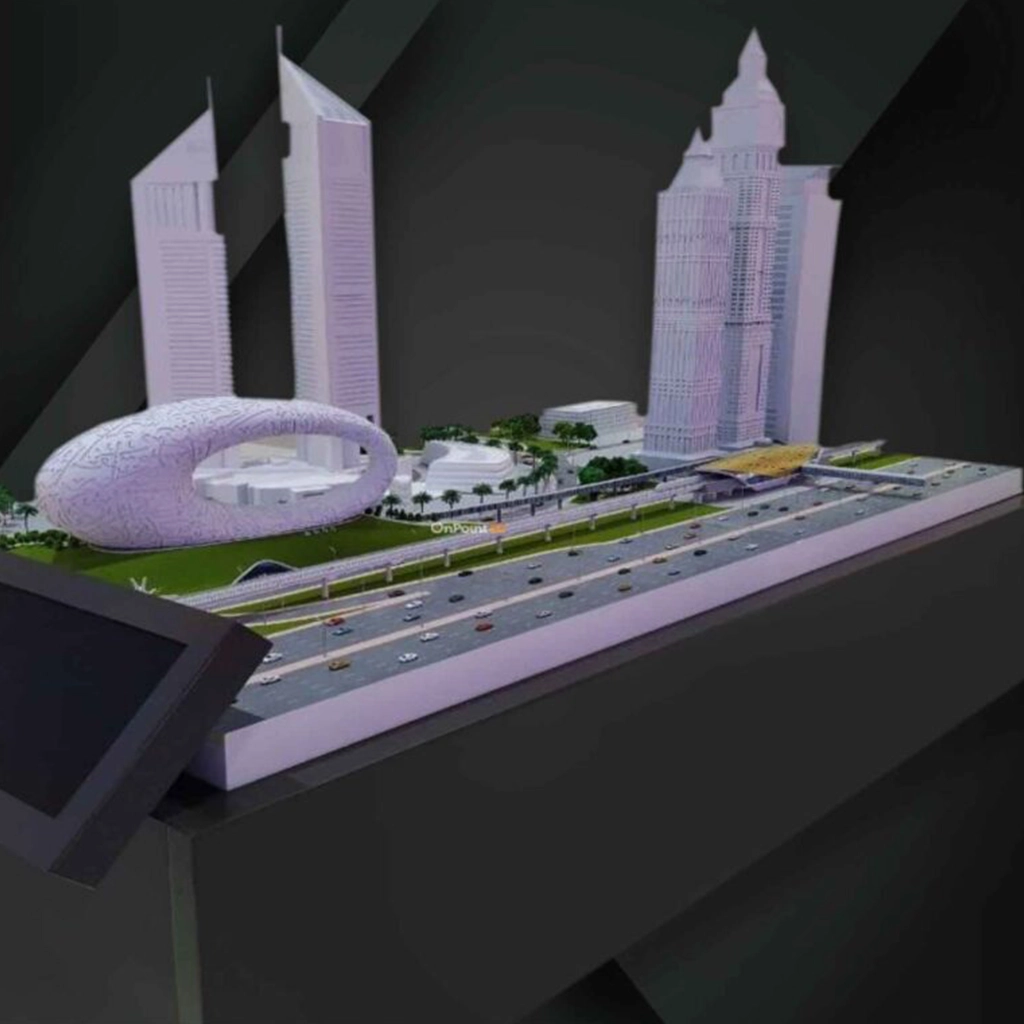
Designers think in space but clients usually do not. A set of drawings that feels perfectly clear to an architect can look like a puzzle to someone who has never read a floor plan. Renderings help, but they show a single, polished viewpoint chosen by the designer. A physical model changes the conversation.
It lets everyone walk around the design, touch it and ask questions in real time. That is why a skilled model maker can be one of the most valuable partners in a project. Here is how physical models close the communication gap and what to consider when using them.
The Core Problem: Translating Ideas Into Shared Understanding
Most design misunderstandings come from interpretation. A client may picture a taller building, a wider courtyard or a different relationship between spaces than the designer intended. These differences often surface late, when changes are costly and relationships are strained. Good communication means everyone sees the same thing. Physical models help because they present the design in three dimensions at a scale the human eye understands naturally.
1. Models Make Space Instantly Understandable
Reading plans and sections is a learned skill. Looking at a model is not. A client can immediately see how tall a tower is compared with its neighbours, how a podium meets the street or how a roof steps down toward a park. Concepts that take several minutes to explain with drawings become clear in seconds. This is especially valuable for non-technical stakeholders such as investors, community members and approving bodies. They can engage with the design without needing professional training.
2. They Reveal Scale and Proportion Honestly
Computer renderings can flatter a project. Camera angles, lighting and wide lenses can make spaces feel larger or buildings look more graceful. A physical model shows proportion without tricks. Clients can lean in, view the design from eye level or look down from above, just as they would in real life. That honesty builds trust. When a client sees the actual massing of a building on a site, discussions about height, density and views become grounded and productive.
3. Models Invite Participation
A drawing is something clients look at. A model is something they gather around. People point to areas, trace circulation routes with a finger and propose changes naturally. Questions such as “What if this wing were set back?” or “Where does the sun hit this terrace?” arise on their own. This participation turns a presentation into a dialogue. Feedback becomes more specific, and clients feel ownership of the outcome, which usually leads to faster approvals.
4. They Surface Problems Early
Physical models act as design stress tests. Awkward junctions, tight courtyards, blocked sightlines and unexpected shadows often become obvious when a design is built in miniature. Catching these issues during the design stage costs far less than discovering them on site. Study models, which are quick and simple, are particularly useful for this. Designers can test several options in foam or card, compare them side by side and refine the concept before investing in a detailed presentation piece.
5. They Create a Shared Reference Point
In meetings, people often talk about different parts of a project without realising it. A model gives everyone the same reference. When someone says “the north entrance,” the whole room can see it. This reduces confusion, shortens discussions and keeps decisions on track. Models also work as a lasting record. A clear, tangible representation of what was agreed can prevent later disagreements about what the design was supposed to look like.
6. They Support Marketing and Investor Confidence
For developers, physical models are powerful sales tools. Buyers and investors respond strongly to something they can see and touch. Lit models, interactive features and removable sections make complex developments easier to grasp, and a well-crafted model signals seriousness and quality. A model also helps tell the story of a master plan, showing how roads, green space, towers and amenities fit together in a way that a brochure rarely can.
7. Different Models for Different Moments
Not every model serves the same purpose. Choosing the right type helps you communicate more effectively:
- Concept or massing models: simple volumes made from foam or card to explore form and site relationships early on.
- Study models: quick, adjustable models for testing options during design development.
- Presentation models: refined, detailed pieces with accurate materials, landscaping and lighting for client meetings and sales centres.
- Interactive models: models with lighting zones, removable floors or digital overlays that let users explore different layers.
- Interior and unit models: cut-away models showing layouts, furniture and finishes.
Modern fabrication, including laser cutting, CNC machining and 3D printing, now works alongside traditional handcraft. Together they allow speed, precision and fine detail within realistic timelines. Partnering with an experienced model maker early in the process helps you choose the right scale, materials and level of detail for each stage.
How to Get the Most From a Model in Client Meetings
- Decide the message first. Know what you want the client to understand, such as massing, circulation or materials.
- Choose a sensible scale. Too small hides detail. Too large becomes unwieldy.
- Highlight what matters. Use colour, lighting or removable parts to draw attention to key features.
- Let clients explore. Step back and let them move around the model and ask questions.
- Record feedback. Photograph the model with annotations or notes.
- Combine tools. Use renderings, walkthroughs and the physical model together, since each shows something different.
Conclusion
Physical models turn abstract plans into something everyone can see, touch and discuss. They clarify scale, reveal problems early, invite participation and give teams a shared reference for decisions. The result is faster approvals, fewer surprises and stronger relationships between designers and clients. For projects in the region, working with specialists in architectural model making in Dubai can help you choose the right type of model, materials and level of detail so that your design is communicated clearly from the first meeting to the final presentation.
On Point 3D is a Dubai-based studio offering architectural scale models, 3D printing, 3D design and custom fabrication. Their team helps architects, developers and design firms turn drawings into clear, tangible models that make ideas easier to understand, discuss and approve.
