
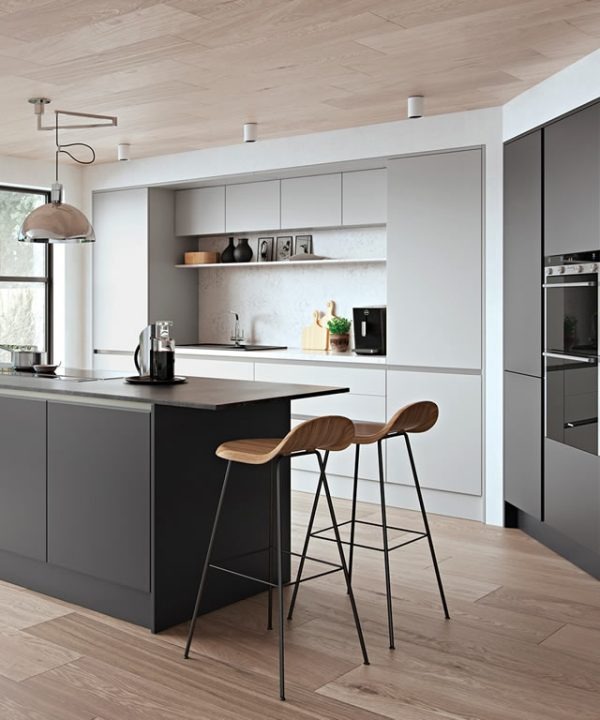
Choosing a new kitchen is one of those home improvement decisions that requires both imagination and practical thinking. It is easy to become interested in cabinet colours, attractive worktops, statement islands, and modern appliances, but the finished room also needs to work comfortably every day.
A kitchen should suit the property as well as the people living in it. A compact kitchen in a small home has different requirements from a large open-plan family space. Likewise, a traditional property may benefit from a different style of cabinetry than a contemporary house.
This is where Fitted Kitchens can offer a more personalised approach. Instead of simply selecting standard units and arranging them within the room, the design can be developed around the available dimensions, storage requirements, appliances, and lifestyle of the household.
With careful planning, homeowners can create a kitchen that feels natural to use while also complementing the character of the property.
1. Understand What Your Home Really Needs
The first step towards choosing a new kitchen is understanding the limitations and opportunities of your existing room.
Look at its size, shape, natural light, entrances, windows, and connection with other areas of the home. These features can influence the most suitable layout.
A professional kitchen designer can assess these factors and suggest ways to use the available space more effectively.
Small Spaces Need Intelligent Planning
A smaller kitchen does not automatically mean that you have to sacrifice functionality.
The key is to make every cabinet and surface work efficiently. Tall units can make use of vertical space, while pull-out storage can provide easy access to groceries and other supplies.
Integrated appliances can also help create a cleaner appearance by reducing the visual clutter created by freestanding equipment.
Rather than trying to fit too many features into a small room, concentrate on the elements that provide genuine everyday value.
Larger Kitchens Need Structure
A spacious kitchen offers more possibilities, but it can also become difficult to organise if there is no clear plan.
Large rooms can benefit from separate areas for preparation, cooking, storage, washing, dining, and socialising.
An island may become the centre of the room, providing additional worktop space, storage, and somewhere for family members or guests to sit.
2. Consider the People Who Will Use the Kitchen
A kitchen should be designed for real life rather than an imaginary lifestyle.
Think about how many people use the room each day and what they typically do there.
Family Kitchens
Family kitchens often need flexible storage and durable working areas.
Children may need access to breakfast items, while adults may require dedicated cooking and preparation areas. If several people use the kitchen simultaneously, the layout should allow them to move around without constantly getting in each other’s way.
A well-planned arrangement can create different areas for different activities.
Kitchens for Entertaining
If you regularly invite friends or family over, the kitchen may need to function as a social space as well as a cooking area.
An island with seating can provide an informal gathering point. Open-plan layouts can also allow the person preparing food to remain connected with guests in an adjoining dining or living area.
The design should provide sufficient preparation space without allowing additional furniture to restrict movement.
3. Match the Kitchen to Your Property’s Character
The style of the kitchen should feel appropriate for the home.
This does not mean that a period property must have a completely traditional kitchen or that a modern home cannot contain classic elements. However, considering the existing architecture can help produce a more harmonious result.
Contemporary Homes
Modern properties can suit clean-lined cabinetry, integrated appliances, minimalist finishes, and handleless doors.
A streamlined design can create an uncluttered appearance and work particularly well within open-plan interiors.
Neutral colours such as grey and white can provide a sophisticated foundation, while carefully selected feature colours can add personality.
Period Properties
Traditional homes can benefit from cabinetry with more character and detail.
Shaker-style doors, painted finishes, classic sinks, and traditional hardware can complement older architectural features.
Modern storage solutions and appliances can still be included, giving the homeowner contemporary convenience without losing the property’s traditional atmosphere.
4. Design Storage Before Choosing Decorative Details
One of the most important questions during kitchen planning is where everything will go.
Many homeowners focus on the external appearance of cupboards but overlook how the internal space will be used.
Give Everything a Logical Location
Think about where you want to keep plates, glasses, pans, food, utensils, cleaning products, and appliances.
Items used frequently should be positioned where they are easy to reach. Less frequently used equipment can be stored in areas that are not as accessible.
This simple approach can help prevent cupboards from becoming disorganised.
Make Use of Specialist Storage
Modern cabinetry can incorporate several useful storage options.
Pull-out larders, deep drawers, corner solutions, tall cupboards, and internal organisers can all help maximise capacity.
For households with lots of cooking equipment, dedicated storage can also prevent worktops from becoming permanently covered with appliances.
5. Choose a Layout That Supports Your Routine
The arrangement of the kitchen affects how much effort is required to complete ordinary tasks.
Consider the journey between the refrigerator, sink, preparation surface, and cooking appliances.
If these areas are positioned logically, food preparation can become more efficient.
Create a Convenient Preparation Area
A clear worktop between major appliances can provide a useful place to chop ingredients, assemble meals, and organise cookware.
The amount of preparation space required will depend on your cooking habits.
Someone who frequently prepares large meals may need considerably more worktop space than a household that mainly prepares quick meals.
Think About Cleaning
The washing area should also be considered carefully.
Positioning the sink and dishwasher conveniently can make cleaning and loading dishes easier. Storage for everyday crockery and glasses can be placed nearby to reduce unnecessary movement.
These small decisions can have a noticeable impact on daily convenience.
6. Don’t Let Trends Dictate Every Decision
Kitchen trends can provide inspiration, but they should not necessarily determine the entire design.
A kitchen is likely to remain part of the home for many years. A design that looks attractive today should also continue to feel comfortable and practical in the future.
Choose Timeless Foundations
Cabinet styles with simple profiles can provide a flexible foundation.
You can then introduce personality through lighting, handles, accessories, paint colours, splashbacks, or furniture that can be changed more easily later.
This approach can make it easier to refresh the appearance of the room without replacing the entire kitchen.
Prioritise Functionality
A fashionable feature is not necessarily useful for every household.
Before including an island, open shelving, specialised appliance, or decorative feature, ask whether it genuinely improves the way you use the room.
A practical kitchen that suits your lifestyle can remain satisfying long after a short-lived trend has disappeared.
7. Think About Lighting During the Design Stage
Lighting should be considered alongside cabinetry and worktops rather than added as an afterthought.
Different parts of the kitchen may require different levels of illumination.
Brighten Preparation Areas
Under-cabinet lighting can provide useful illumination over worktops and help reduce shadows while preparing food.
This type of lighting can also enhance the appearance of the cabinetry after dark.
Create a Social Atmosphere
Pendant lights over an island or dining area can act as both functional and decorative features.
For kitchens connected to dining or living spaces, layered lighting can help change the mood of the room depending on the time of day.
8. Think About Appliances Before Ordering Cabinets
The size and position of appliances can affect the entire kitchen layout.
Before the cabinetry is finalised, decide which appliances you want and where they will be positioned.
Integrated Appliances
Integrated appliances can sit behind cabinet fronts, creating a more consistent appearance.
This can be particularly useful for homeowners who want a minimalist or streamlined kitchen.
Eye-Level Appliances
An eye-level oven can provide convenient access and may also create additional storage possibilities beneath the cooking area.
The best position depends on the household, available space, and overall design.
Plan for Smaller Appliances
Smaller appliances can occupy more worktop space than expected.
If you regularly use a coffee machine, microwave, mixer, toaster, or similar equipment, consider whether it should remain visible or have dedicated storage.
9. Local Manufacturing and Professional Installation
The quality of the finished kitchen depends not only on the design but also on how the cabinetry is manufactured and installed.
QA Shropshire states that its kitchens are manufactured at its Telford facility and that it has been making kitchens in Shropshire since 1983. The company describes its approach as locally produced cabinetry combined with design and installation services.
A complete kitchen installation can involve several stages, including measuring, cabinet fitting, worktop installation, plumbing, electrical work, and finishing.
When selecting a supplier, homeowners should establish which elements are handled by the company and which may require separate contractors.
Why Accurate Installation Matters
Cabinetry needs to be level and properly aligned. Worktops require precise measurements, while appliances need appropriate connections.
A well-coordinated installation can help bring the original design plan together and address practical issues that arise during the renovation.
10. Benefits of Choosing a Tailored Kitchen
A personalised kitchen can offer several advantages over a basic one-size-fits-all arrangement.
Efficient Use of Space
Cabinets can be designed according to the dimensions of the room, including unusual corners and areas that might otherwise remain unused.
Personalised Storage
Storage can be planned around the items your household actually owns rather than relying entirely on generic cupboard arrangements.
Improved Daily Workflow
Appliances, preparation areas, and storage can be positioned according to your cooking and cleaning habits.
Greater Design Freedom
Homeowners can select finishes, cabinet styles, worktops, lighting, and hardware to create an individual appearance.
Better Integration With the Home
A fitted design can be coordinated with adjoining rooms, particularly when the kitchen forms part of an open-plan living area.
11. Questions to Consider Before Making Your Final Choice
Before approving your kitchen design, take time to review both the practical and visual aspects.
Ask yourself whether there is enough storage, whether the worktops provide sufficient preparation space, and whether people can move comfortably around the room.
You should also confirm the project details with your kitchen supplier.
Important points to discuss include:
- How will the room be measured?
- Can the design be viewed using 3D planning?
- What cabinet and worktop options are available?
- Which appliances are included?
- Does the quotation cover installation?
- Are plumbing and electrical services included?
- What is the expected project timeline?
- What aftercare is provided?
Clear answers can help you understand what you are paying for and what to expect throughout the renovation.
Conclusion: Choose a Kitchen That Feels Right for Your Home
The right kitchen is not simply determined by its colour, cabinet style, or latest design trend. It should fit the room, support everyday routines, provide appropriate storage, and complement the character of the property.
Fitted Kitchens offer homeowners the flexibility to combine these different requirements within one carefully considered design. From compact spaces that need intelligent storage to large family kitchens requiring multiple functional zones, a tailored approach can make better use of the available room.
Working with an experienced kitchen designer also simplify the process by helping you evaluate layouts, storage, appliances, finishes, lighting, and installation requirements before decisions become final.
Whether your ideal kitchen is modern and minimalist or warm and traditional, starting with the way you live can help create a space that remains practical and enjoyable long after the renovation is complete.
