
Introduction
An office can look modern, spacious and impressive while still being difficult to work in. In many contemporary workplaces, the challenge is not a lack of space but what happens to sound inside that space. Conversations travel across desks, phone calls overlap, footsteps become noticeable and hard surfaces reflect noise from one area to another.
This is particularly common in open-plan environments where there are few physical barriers between employees. Although open layouts can encourage teamwork and flexibility, they need careful planning to prevent unwanted noise from becoming a daily distraction.
This is where office acoustic solutions can make a practical difference. Instead of attempting to eliminate every sound, effective acoustic planning controls how sound behaves, helping create a better balance between collaboration, privacy and concentration.
1. Why Open Offices Can Become Acoustically Difficult
Open-plan workplaces are designed around accessibility. Employees can move around easily, teams can communicate without being separated by permanent walls, and furniture can often be rearranged as business requirements change.
However, these advantages can create an acoustic weakness.
A conversation at one workstation may be audible several desks away. A video conference can introduce another source of speech into an already busy environment. Multiple discussions taking place simultaneously can create a constant layer of background noise.
Hard surfaces can make the situation worse. Glass, exposed ceilings, plasterboard and other reflective materials can allow sound to bounce around a room rather than being absorbed.
The result is often an environment where employees have to work harder to filter out irrelevant sounds.
The solution is not necessarily to return to a traditional office filled with permanent walls. Instead, designers can introduce targeted acoustic features that improve the environment while maintaining the flexibility of an open layout.
2. What Makes an Acoustic Office Different?
Good acoustic design starts with understanding that different areas of a workplace have different purposes.
A team collaboration zone may need to accommodate lively conversations. A workstation used for detailed computer work may benefit from a calmer acoustic environment. Meeting areas require clear speech, while reception and breakout spaces may need a different approach again.
This means an office should not be treated as one large acoustic zone.
A more effective strategy is to divide the workplace conceptually into areas based on activity and then determine how sound should behave within each one.
For example, designers may use ceiling treatments over busy areas, wall absorption near reflective surfaces, screens around desks and partitions between functions that require greater separation.
This creates a more controlled acoustic environment without sacrificing the openness of the workplace.
3. Office Acoustic Solutions That Work With Modern Interiors
Today’s acoustic products can be incorporated into an office without making the space appear overly technical.
Acoustic Ceiling Features
The ceiling is often one of the largest available surfaces for acoustic treatment, particularly in open offices.
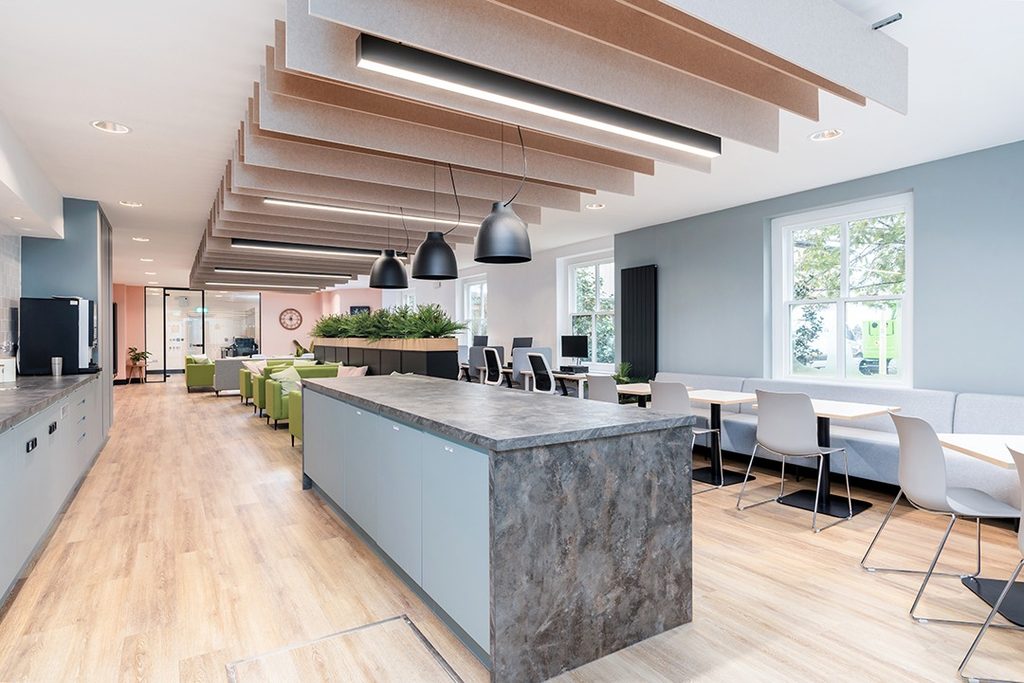
Baffles, rafts and other suspended features can help manage reflected sound while introducing a strong visual element. They can be arranged individually or as part of a larger design scheme.
This approach can be particularly useful in offices with high or exposed ceilings, where sound has more opportunity to travel and reverberate.
Wall-Based Treatments
Large uninterrupted walls can contribute to sound reflection. Acoustic wall treatments can help introduce more absorptive surfaces while also adding texture, pattern or colour to an interior.
Instead of thinking of these products as purely functional, businesses can use them as part of the office’s visual identity.
Screens Around Workstations
Desk and freestanding screens can provide a useful middle ground between completely open desks and enclosed rooms.
They can create a greater sense of personal separation while contributing to the overall acoustic strategy. This can be valuable where employees need some concentration but the business still wants to maintain an open layout.
Acoustic Partitions
Partitions can be used to create defined zones without committing to permanent construction.
They can separate collaboration areas, informal meeting spaces or focused work zones while allowing the overall office to remain adaptable.
Integrated Acoustic Features
Acoustic elements can also be designed to work alongside lighting, ventilation and other workplace services. This is important because adding a product without considering the wider ceiling or interior arrangement can create practical complications.
A coordinated approach produces a cleaner and more purposeful result.
4. Acoustic Solutions for Open Plan Spaces Should Be Strategic
Simply adding acoustic panels wherever there is available wall space may not solve an office’s underlying problem.
Effective acoustic solutions for open plan spaces should begin with an understanding of how the room is used.
Consider a workplace with a large central collaboration area surrounded by individual desks. If most conversations originate in the central zone, that area may require a different acoustic treatment from the surrounding workstations.
Likewise, a meeting area located beside a busy walkway may need greater separation than a meeting space positioned in a naturally quieter part of the building.
The position of acoustic products therefore matters.
Designers can consider:
- Where conversations normally take place
- Which areas require concentration
- Where sound is being reflected
- How high the ceilings are
- The amount of hard surface in the room
- Where meeting and collaboration zones are located
- How employees move through the space
- Whether the layout is likely to change in the future
This type of planning can produce a more effective result than relying on a single standard product throughout the entire workplace.
5. Make Acoustic Design Part of the Interior
Acoustic treatment does not have to compete with an attractive office interior.
Modern workplaces increasingly use decorative acoustic features that become part of the architecture. Sculptural ceilings, patterned wall installations and visually interesting partitions can contribute to the character of a space while performing an acoustic function.
This is particularly useful for businesses that want their offices to reflect their brand.
A creative workplace may choose bold geometric forms. A professional corporate environment may favour subtle finishes and clean lines. Educational, hospitality and public spaces can also use acoustic products that support their own visual identity.
The key is to treat sound management as another layer of interior design.
6. Bespoke Design for Challenging Workspaces
Standard products can work well in many environments, but unusual spaces may require something more specific.
Large offices can have complicated ceiling layouts, irregular dimensions, exposed services or architectural features that make conventional installation difficult.
Bespoke acoustic design allows products to be developed around the requirements of the project.
Detailed design information and project plans can help manufacturers understand dimensions, quantities and positioning before production begins. This can improve accuracy and reduce the possibility of mistakes during installation.
Custom design can also be particularly useful when acoustic elements need to coexist with lighting or HVAC systems.
7. Why Prototyping Can Be Worthwhile
For a complex project, moving directly from an idea to full production can introduce unnecessary risk.
A prototype provides an opportunity to test a design before committing to a larger manufacturing run.
Teams can examine the appearance, dimensions, compatibility and practical installation requirements. If something needs changing, adjustments can be made before the final products are produced.
This approach can be especially useful for unusual acoustic features or projects where several building systems need to work together.
It also creates a stronger relationship between designers, manufacturers and clients because everyone has an opportunity to evaluate the proposed solution.
8. Visualisation Helps Clients Make Better Decisions
Acoustic products can look very different once installed in a real room compared with how they appear in a catalogue or sample.
Three-dimensional visualisation and rendering can help bridge this gap.
A proposed ceiling feature, wall installation or partition can be represented within the intended environment before production starts. Clients can then consider the overall appearance rather than judging each component in isolation.
This can help with decisions about:
- Product positioning
- Shapes and patterns
- Materials and finishes
- Colour selection
- Relationship with furniture
- Interaction with lighting
- Overall visual balance
For larger projects, this additional clarity can make the design process more efficient and reduce last-minute changes.
9. The Practical Benefits of Better Acoustic Planning
Investing in suitable acoustic treatment can influence several aspects of a workplace.
Improved Focus
Employees working on detailed tasks can benefit from an environment with fewer distracting reflections and competing conversations.
Better Conversations
When sound is better controlled, meetings and everyday discussions can become easier to follow.
Greater Privacy
Screens and partitions can create more separation between work areas without completely closing them off.
Flexible Space Planning
Acoustic elements can help divide an open floor into functional zones while preserving the ability to change the layout later.
More Attractive Interiors
Well-designed acoustic features can contribute to the visual character of an office rather than appearing like an afterthought.
Better Use of Existing Space
Acoustic improvements can allow businesses to make better use of large shared areas instead of automatically relying on additional enclosed rooms.
10. Build the Acoustic Strategy Around People
The ultimate purpose of acoustic design is not the product itself. It is the experience of the people using the building.
An employee concentrating on an important task has different acoustic needs from a team brainstorming around a table. Someone participating in a video call requires different conditions from someone passing through a reception area.
This is why successful acoustic planning starts with behaviour and workplace activity.
By understanding where people work, communicate, meet and move, designers can introduce acoustic features where they are most valuable.
The result is a workplace that feels naturally balanced rather than artificially quiet.
Conclusion
Open-plan offices offer flexibility, collaboration and efficient use of space, but they also require careful sound management. Without an acoustic strategy, conversations and reflected noise can spread across the workplace and make concentration more difficult.
Well-planned office acoustic solutions provide a way to address these challenges without abandoning the advantages of open layouts. Ceiling treatments, wall features, screens and partitions can each serve a different purpose, while bespoke design, prototyping and visualisation can help deliver more precise results for complex projects.
The most effective acoustic solutions for open plan spaces are not simply about reducing noise. They are about creating different acoustic conditions for different activities.
